Back
2 Bedroom, 2 Bathroom
Total Monthly Leasing Price From $1,161
• 18mo lease2 Bedroom, 2 Bathroom
2 bed
2 bath
1,100
SqFt
Floor plan overview
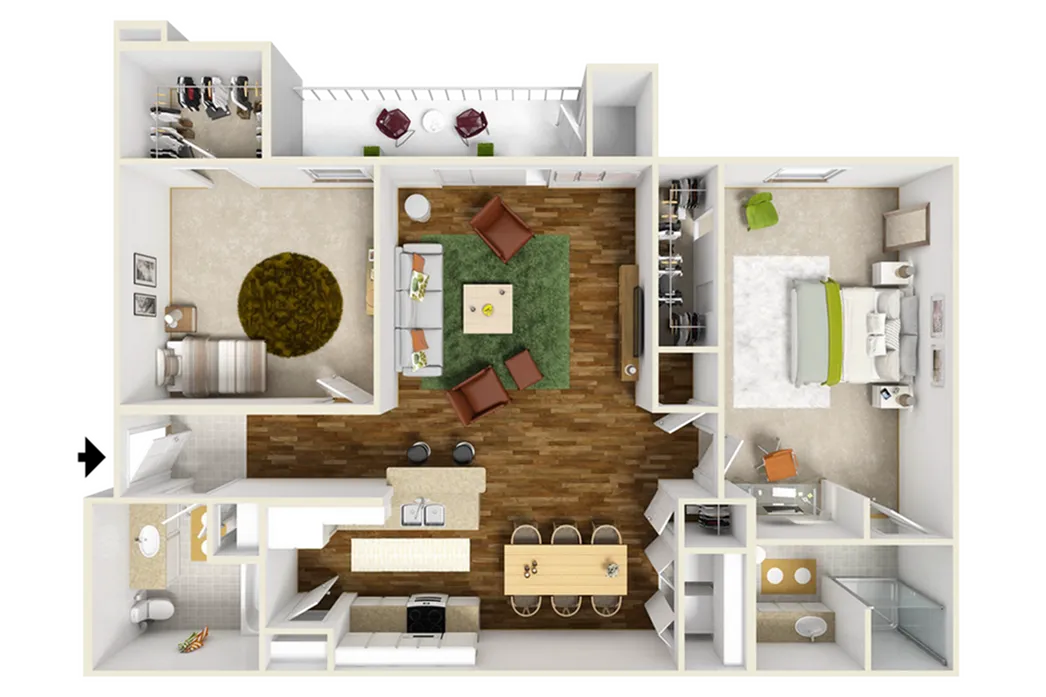
Introducing the 2 Bedroom, 2 Bathroom Floor Plan in Springfield, crafted for those seeking a blend of comfort and style. This inviting layout boasts a generous 1100 sq ft and features a seamless open design with two well-appointed bedrooms. Enjoy the convenience of a breakfast bar, dedicated dining area, and the luxury of balcony access. Modern living is enhanced with amenities such as vinyl plank flooring, en-suite bathrooms, and in-unit washer/dryer connections. Pet lovers will appreciate the pet-friendly environment, while staying connected with inclusive internet service. Experience the exceptional lifestyle awaiting you in Springfield's curated community. Contact us today to schedule your tour of this exceptional floor plan.
Features & Highlights
Open layout
Two bedrooms
Breakfast bar
Dining area
Internet included
Pet friendly
Balcony access
En-suite bathroom
Washer/Dryer connection
Vinyl plank flooring
From
$1,161
Total Monthly Leasing Price
18mo lease
5
Available Units
2/2
Beds/Baths
1,100
SqFt
Available Units
5 availableFilter Listed Units
Customize your search with filters for price, size, bedrooms, and amenities
In-Unit Features
Select amenities that should be included in your unit
0 filters applied
2 Bed
•
2 Bath
•
1,100 SqFt
Available Now
Total Monthly Leasing Price
$1,161
×
18mo

B302
2 Bed
•
2 Bath
•
1,100 SqFt
Available Now
Total Monthly Leasing Price
$1,161
×
18mo
A103
2 Bed
•
2 Bath
•
1,100 SqFt
Available Now
Total Monthly Leasing Price
$1,212
×
18mo
J302
2 Bed
•
2 Bath
•
1,100 SqFt
Available Now
Total Monthly Leasing Price
$1,195
×
18mo
E302
2 Bed
•
2 Bath
•
1,100 SqFt
Available 11/05/2026
Total Monthly Leasing Price
$1,184
×
18mo
Scroll horizontally to view all unit details
No Units
No Units available currently.
Try changing or removing some of your filters to see if availability changes.
Frequently Asked Questions
The Monthly rent for the 2 Bedroom, 2 Bathroom floor plan at Kensington Park Apartments ranges from $1,161.00 to $1,630.00 per month. Pricing shown may vary based on unit features, lease term, and availability.
How many bedrooms and bathrooms does the 2 Bedroom, 2 Bathroom floor plan have?
The 2 Bedroom, 2 Bathroom floor plan features 2 bedrooms and 2 bathrooms.
What is the square footage of the 2 Bedroom, 2 Bathroom floor plan?
The 2 Bedroom, 2 Bathroom floor plan is approximately 1,100 square feet. Actual square footage may vary by unit.
When is the 2 Bedroom, 2 Bathroom floor plan available?
The 2 Bedroom, 2 Bathroom floor plan is currently available. Contact our leasing office or check the listing for the most up-to-date availability.
Does the 2 Bedroom, 2 Bathroom floor plan at Kensington Park Apartments allow pets?
Pet information is available for Kensington Park Apartments. Please refer to the property's pet policy page for full details on pet allowances and any applicable fees.
Call us today to schedule a tour of this floor plan: (417) 244-8802